


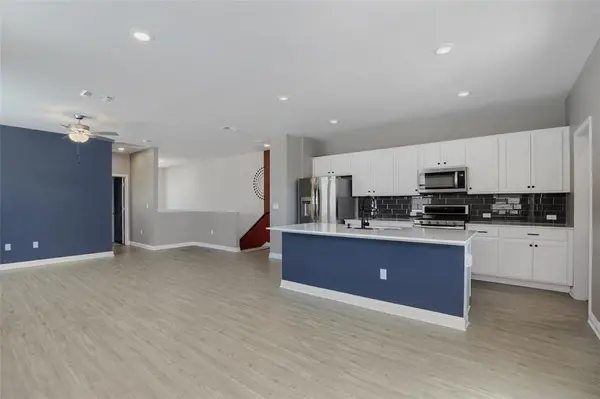


8306 Mandela BND Austin, TX 78744
2 Beds
2 Baths
1,422 SqFt
UPDATED:
Key Details
Property Type Condo
Sub Type Condominium
Listing Status Active
Purchase Type For Sale
Square Footage 1,422 sqft
Price per Sqft $210
Subdivision Ep Residential Condos
MLS Listing ID 4153298
Style 1st Floor Entry,Multi-level Floor Plan,No Adjoining Neighbor
Bedrooms 2
Full Baths 2
HOA Fees $115/mo
HOA Y/N Yes
Year Built 2021
Tax Year 2026
Lot Size 967 Sqft
Acres 0.0222
Property Sub-Type Condominium
Source actris
Property Description
Life here extends well beyond your front door. Easton Park's abundance of amenities includes parks, trails, playgrounds, a dog park, and The Union, where a resort-style pool, fitness center, and gathering spaces bring the neighborhood together. Community events, live music, and Food Truck Fridays give you plenty to look forward to close to home. With convenient access to Tesla's Gigafactory and Austin-Bergstrom International Airport, this home pairs everyday convenience with a neighborhood that invites you to get out and enjoy it. There is a lease in place until September 2027.
Location
State TX
County Travis
Rooms
Main Level Bedrooms 1
Interior
Interior Features Breakfast Bar, Ceiling Fan(s), Ceiling-High, Quartz Counters, Double Vanity, Eat-in Kitchen, Entrance Foyer, Interior Steps, Kitchen Island, Open Floorplan, Pantry, Primary Bedroom on Main, Recessed Lighting, Smart Thermostat, Storage, Walk-In Closet(s)
Heating Central, Natural Gas
Cooling Ceiling Fan(s), Central Air, Electric
Flooring Carpet, Vinyl
Fireplace No
Appliance Dishwasher, Disposal, Gas Range, Microwave, Oven, Free-Standing Gas Range, Stainless Steel Appliance(s)
Exterior
Exterior Feature Balcony, Private Yard
Garage Spaces 2.0
Fence Privacy, Wood
Pool None
Community Features BBQ Pit/Grill, Clubhouse, Cluster Mailbox, Conference/Meeting Room, Dog Park, Fitness Center, Game/Rec Rm, Lounge, Park, Picnic Area, Planned Social Activities, Playground, Pool, Sidewalks, Sport Court(s)/Facility, Street Lights, Trail(s)
Utilities Available Electricity Connected, Natural Gas Connected, Phone Available, Sewer Connected, Water Connected
Waterfront Description None
View Neighborhood
Roof Type Composition,Shingle
Porch Covered, Deck, Front Porch, Patio
Total Parking Spaces 2
Private Pool No
Building
Lot Description Alley, Close to Clubhouse, Curbs, Front Yard, Interior Lot, Level, Private, Sprinkler-Manual, Trees-Small (Under 20 Ft), Trees-Sparse, Xeriscape, Zero Lot Line
Faces West
Foundation Slab
Sewer Public Sewer
Water MUD, Public
Level or Stories Two
Structure Type Frame,Glass,HardiPlank Type,Stone Veneer
New Construction No
Schools
Elementary Schools Newton Collins
Middle Schools Ojeda
High Schools Del Valle
School District Del Valle Isd
Others
HOA Fee Include Common Area Maintenance,Landscaping,Maintenance Grounds
Special Listing Condition See Remarks, Short Sale