
-
For more information regarding the value of a property, please contact us for a free consultation.
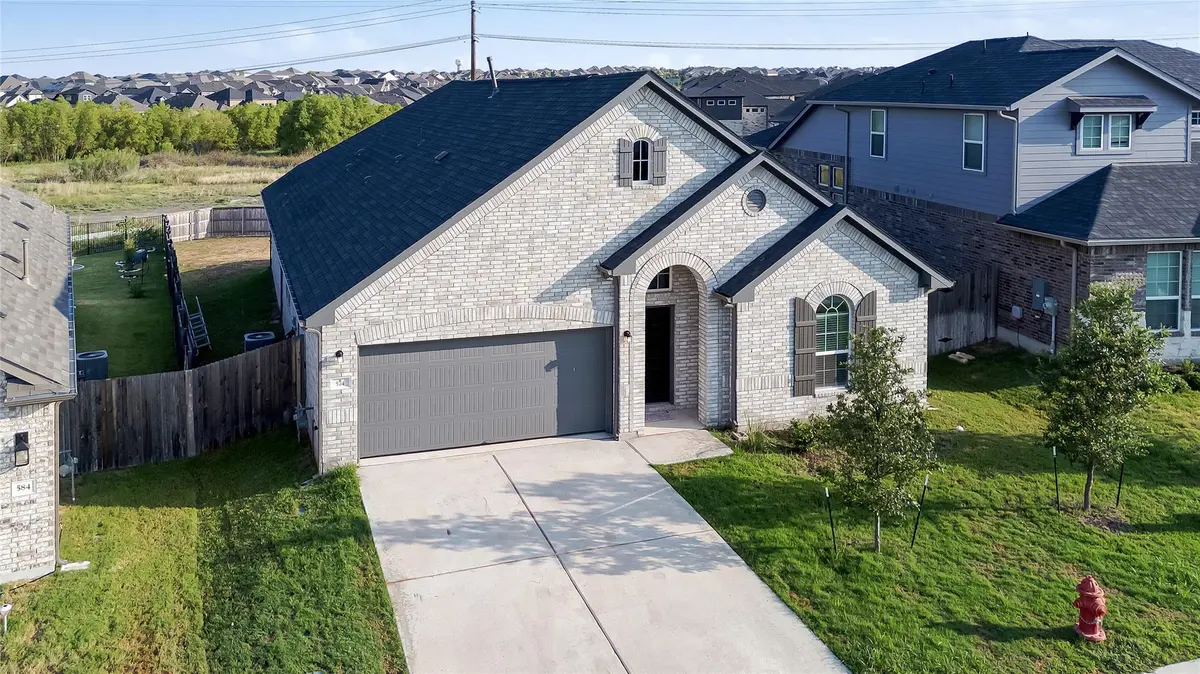
574 Sugar Cane RD Buda, TX 78610
3 Beds
2 Baths
2,268 SqFt
Key Details
Property Type Single Family Home
Sub Type Single Family Residence
Listing Status Sold
Purchase Type For Sale
Square Footage 2,268 sqft
Subdivision Sunfield Ph Five Sec Four
MLS Listing ID 7755545
Sold Date -
Bedrooms 3
Full Baths 2
HOA Fees $50/mo
HOA Y/N Yes
Year Built 2023
Annual Tax Amount $10,694
Tax Year 2024
Lot Size 10,410 Sqft
Acres 0.239
Property Sub-Type Single Family Residence
Source actris
Property Description
Discover your dream home at 574 Sugar Cane Rd - checkout landing page (https://show.tours/574sugarcanerd) in the vibrant Sunfield community of Buda, TX! SHORT SALE — Bank Approval Required. Allow 90 days for closing. Short sale addendum required with all offers. 574 Sugar Cane Rd | Sunfield, Buda TX 78610 | $380,000 Built in 2023 and priced approximately $31,000 below the 2024 assessed value, this single-story home offers a rare chance to own a nearly-new home in one of Buda's premier master-planned communities at below-assessed-value pricing. The open-concept layout features 3 bedrooms plus a dedicated flex room — perfect as a home office, nursery, or guest room — all on one level with no interior steps. 2,268 sq ft | 0.239-acre lot (10,411 sq ft). High ceilings, tile flooring throughout (no carpet), and a 2-car attached garage. The kitchen offers granite countertops, pantry, and flows seamlessly into the family room. Primary bedroom includes en-suite bath and walk-in closet. The backyard backs to a protected greenbelt — no rear neighbors, full privacy, and natural views. Fully fenced with automatic sprinklers front and back. Sunfield amenities include a resort-style pool, splash pad, dog park, playgrounds, and walking/biking trails. HOA: $50/month. Zoned to Hays CISD: Tom Green Elementary | McCormick Middle | Johnson High.
Location
State TX
County Hays
Area Hh
Rooms
Main Level Bedrooms 3
Interior
Interior Features Ceiling-High, Pantry, Primary Bedroom on Main, Walk-In Closet(s)
Heating Central
Cooling Ceiling Fan(s), Central Air
Flooring Tile
Fireplace Y
Appliance Dishwasher, Disposal, Microwave
Exterior
Exterior Feature None
Garage Spaces 2.0
Fence Fenced, Wood
Pool None
Community Features BBQ Pit/Grill, Lake, Park, Pool, Sidewalks
Utilities Available Natural Gas Connected
Waterfront Description None
View None
Roof Type Asphalt,Shingle
Accessibility None
Porch Covered
Total Parking Spaces 2
Private Pool No
Building
Lot Description See Remarks, Greenbelt, Sprinkler - Automatic, Sprinklers In Rear
Faces East
Foundation Slab
Sewer Public Sewer
Water Public
Level or Stories One
Structure Type Brick,Wood Siding
New Construction No
Schools
Elementary Schools Tom Green
Middle Schools Mccormick
High Schools Johnson High School
School District Haysconsisd
Others
HOA Fee Include See Remarks
Restrictions None
Ownership Fee-Simple
Acceptable Financing Cash, Conventional, FHA, Lender Approval, VA Loan
Tax Rate 2.6
Listing Terms Cash, Conventional, FHA, Lender Approval, VA Loan
Special Listing Condition Short Sale
Read Less
Want to know what your home might be worth? Contact us for a FREE valuation!

Our team is ready to help you sell your home for the highest possible price ASAP
Bought with Non Member